-
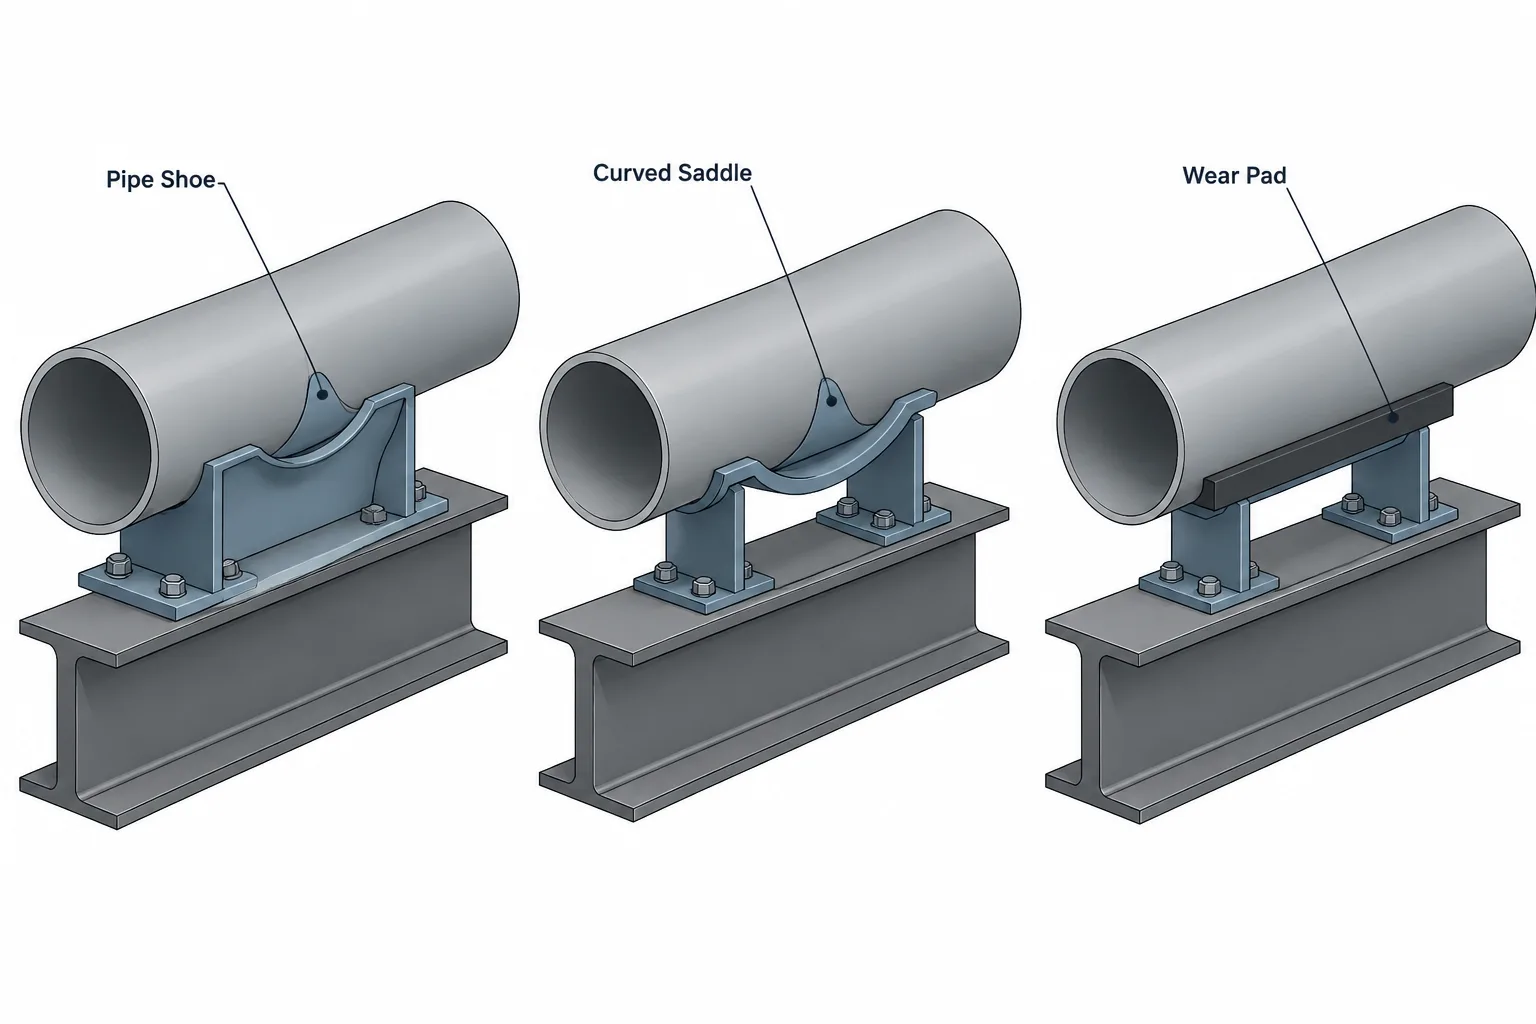
Pipe Shoes, Saddles, and Wear Pads in CAD: Geometry, Load Path, and Documentation
-
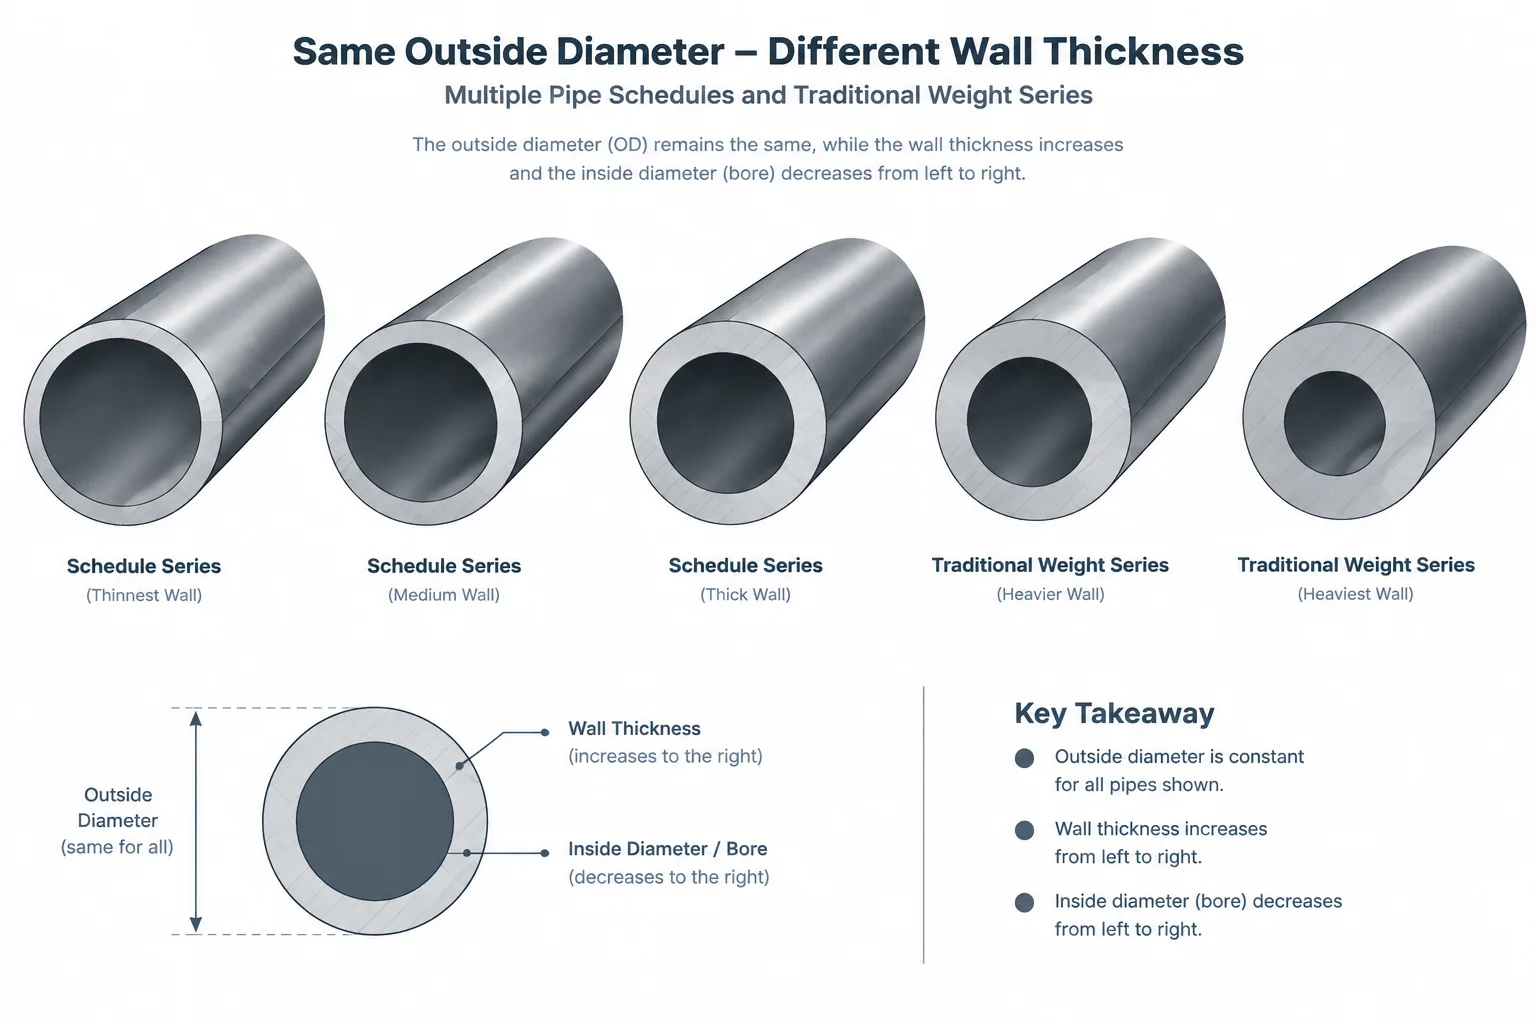
STD, XS, XXS, and Pipe Schedule: How Wall Designations Relate
-
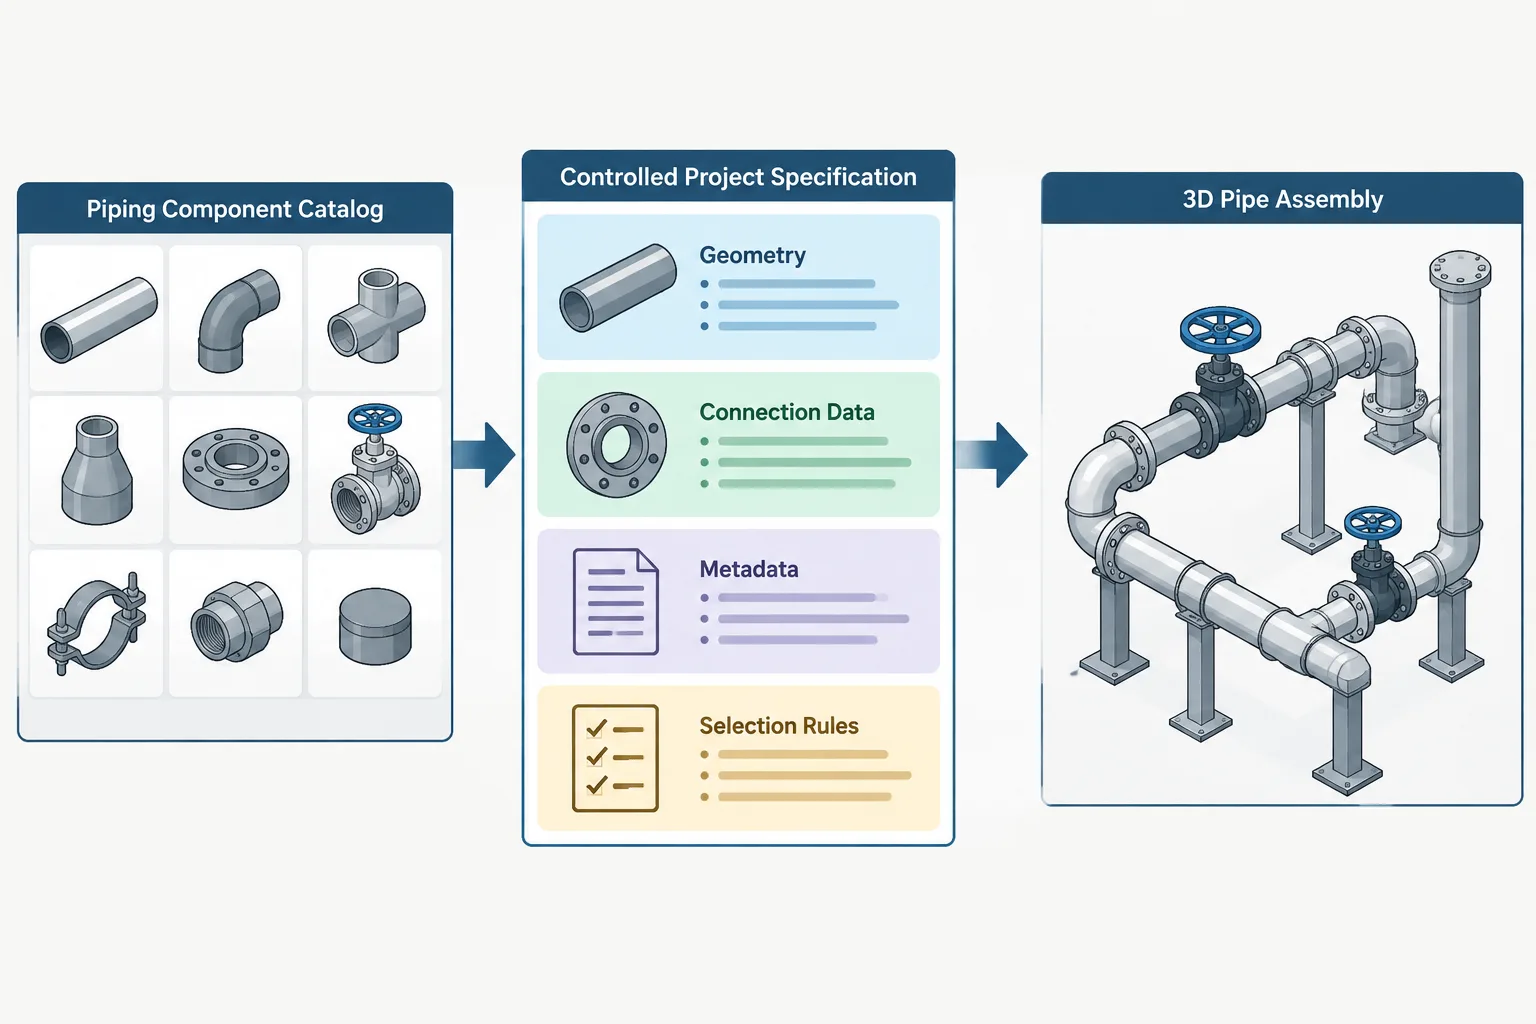
Piping CAD Catalogs vs. Project Specifications: Geometry, Selection Rules, and Data Control
-
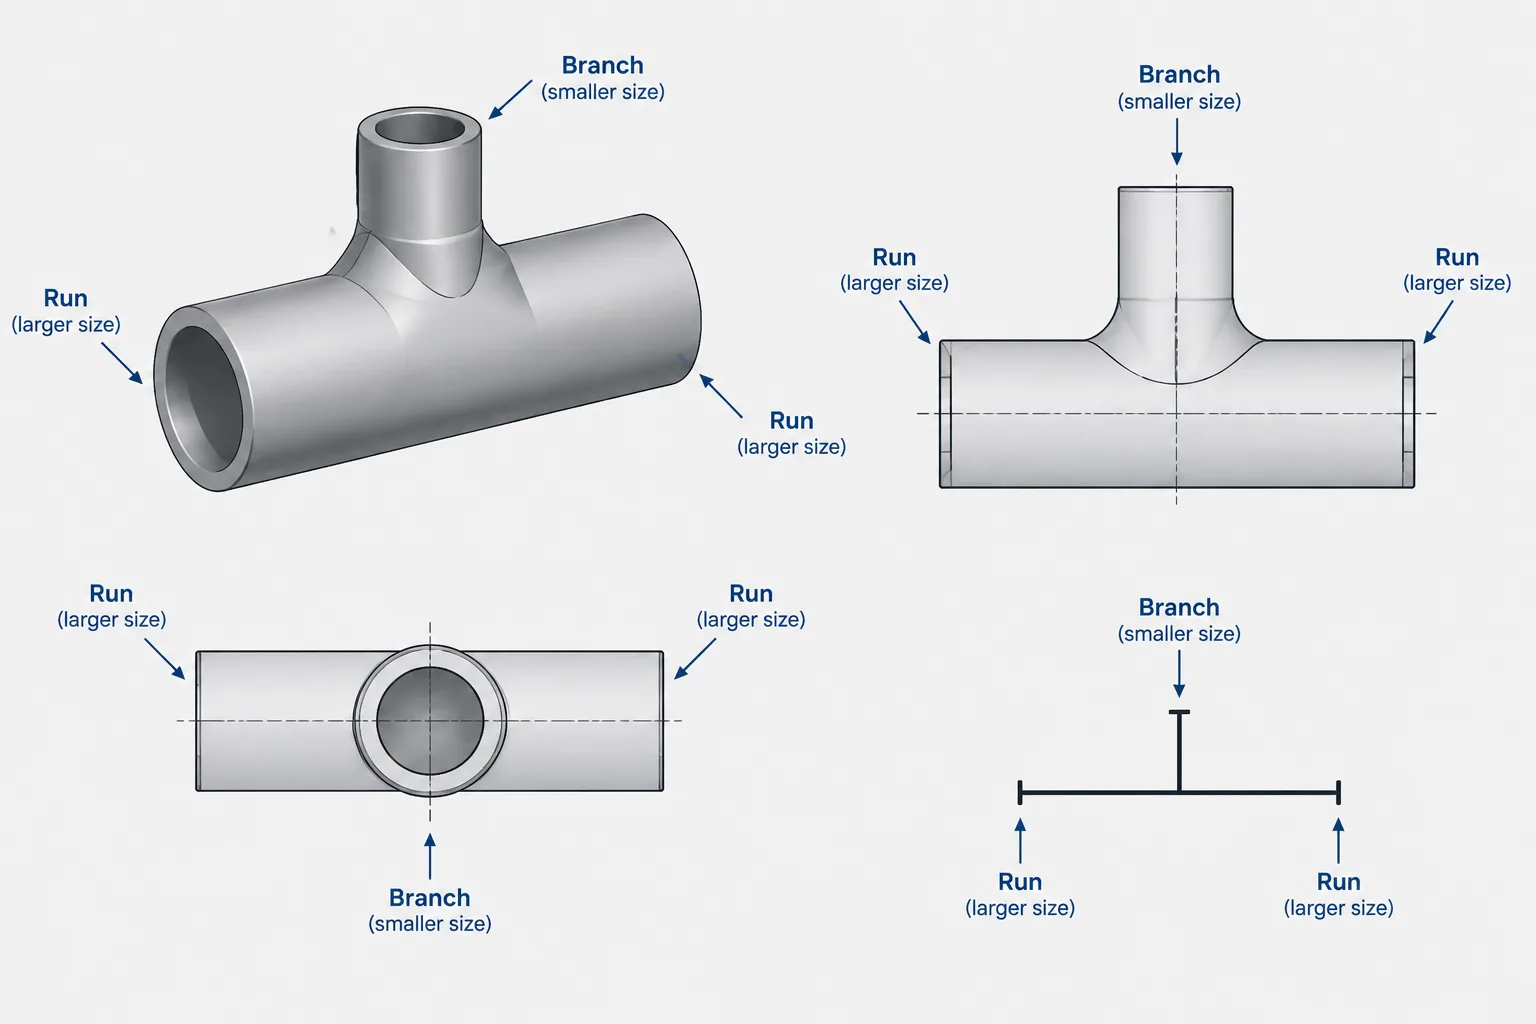
How to Read Reducing Tee Sizes: Run, Branch, and CAD Catalog Mapping
-
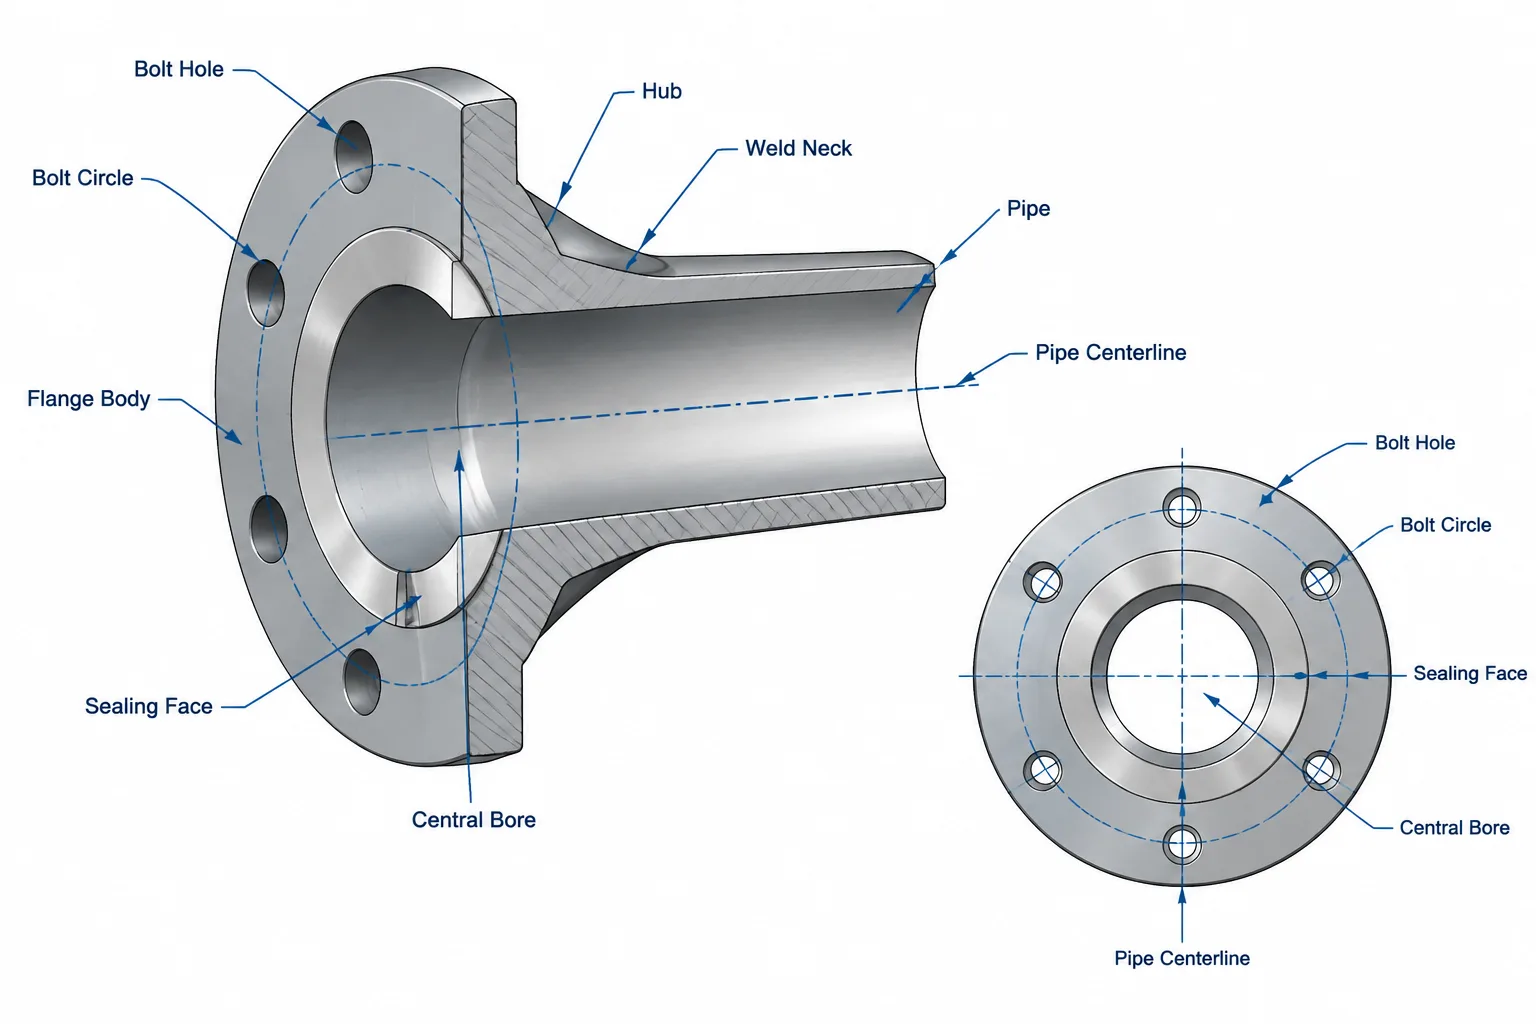
Flange Dimension Terminology: Bore, Bolt Circle, Face, Hub, and Thickness
-
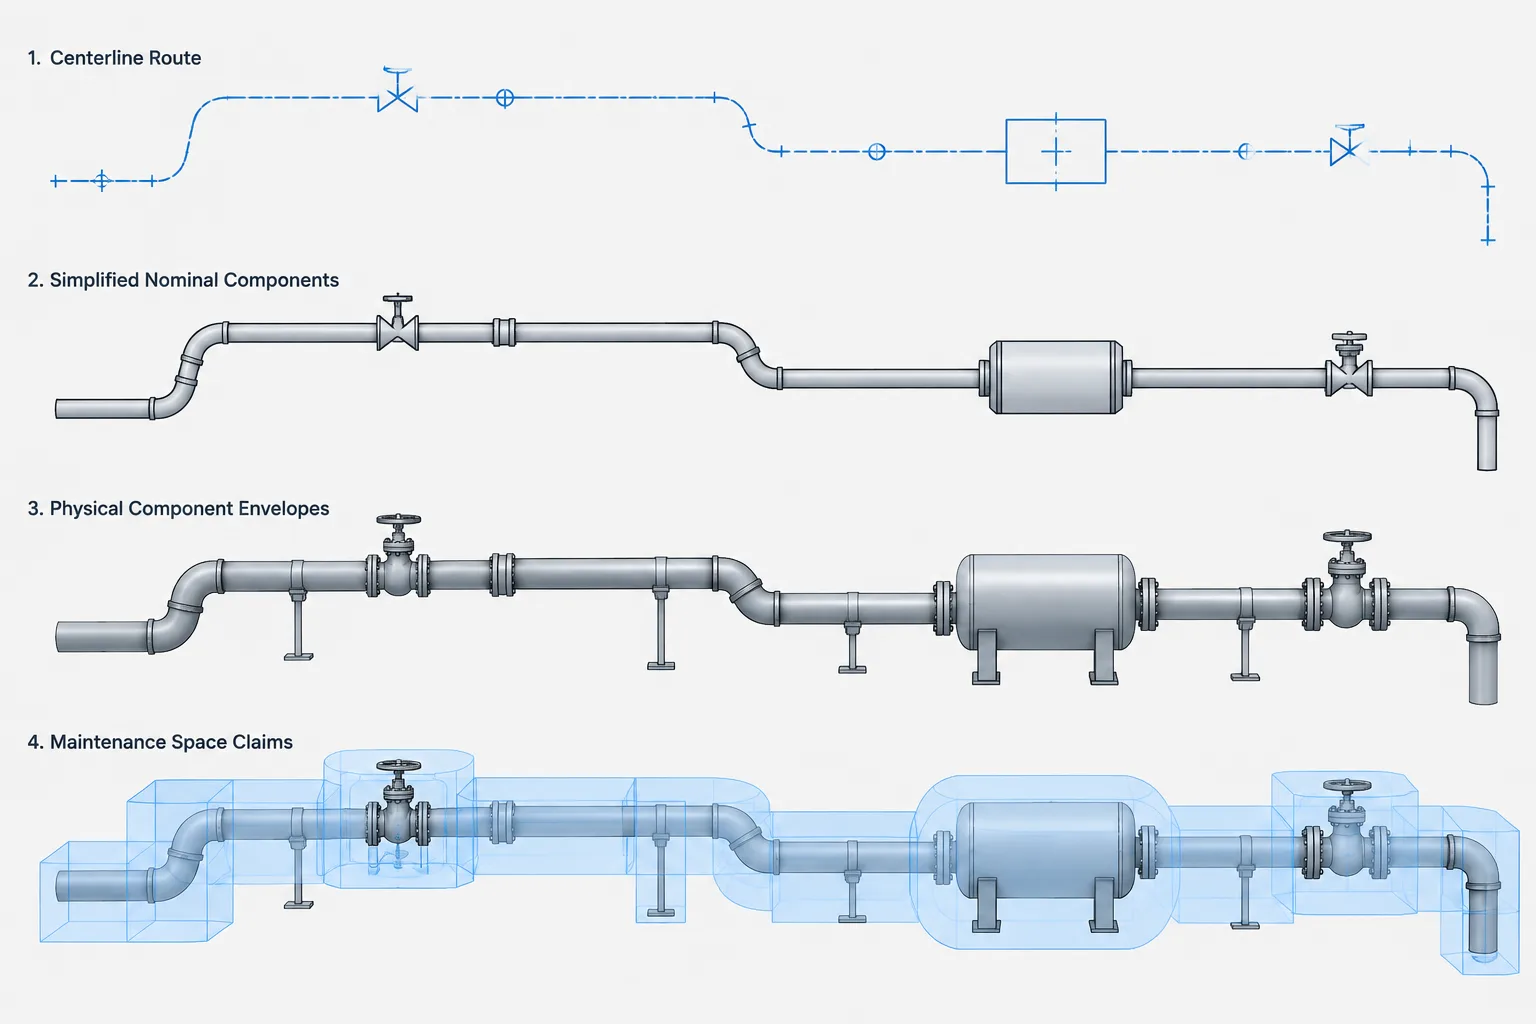
Piping CAD Level of Detail: Centerlines, Space Claims, and Fabrication Geometry
-
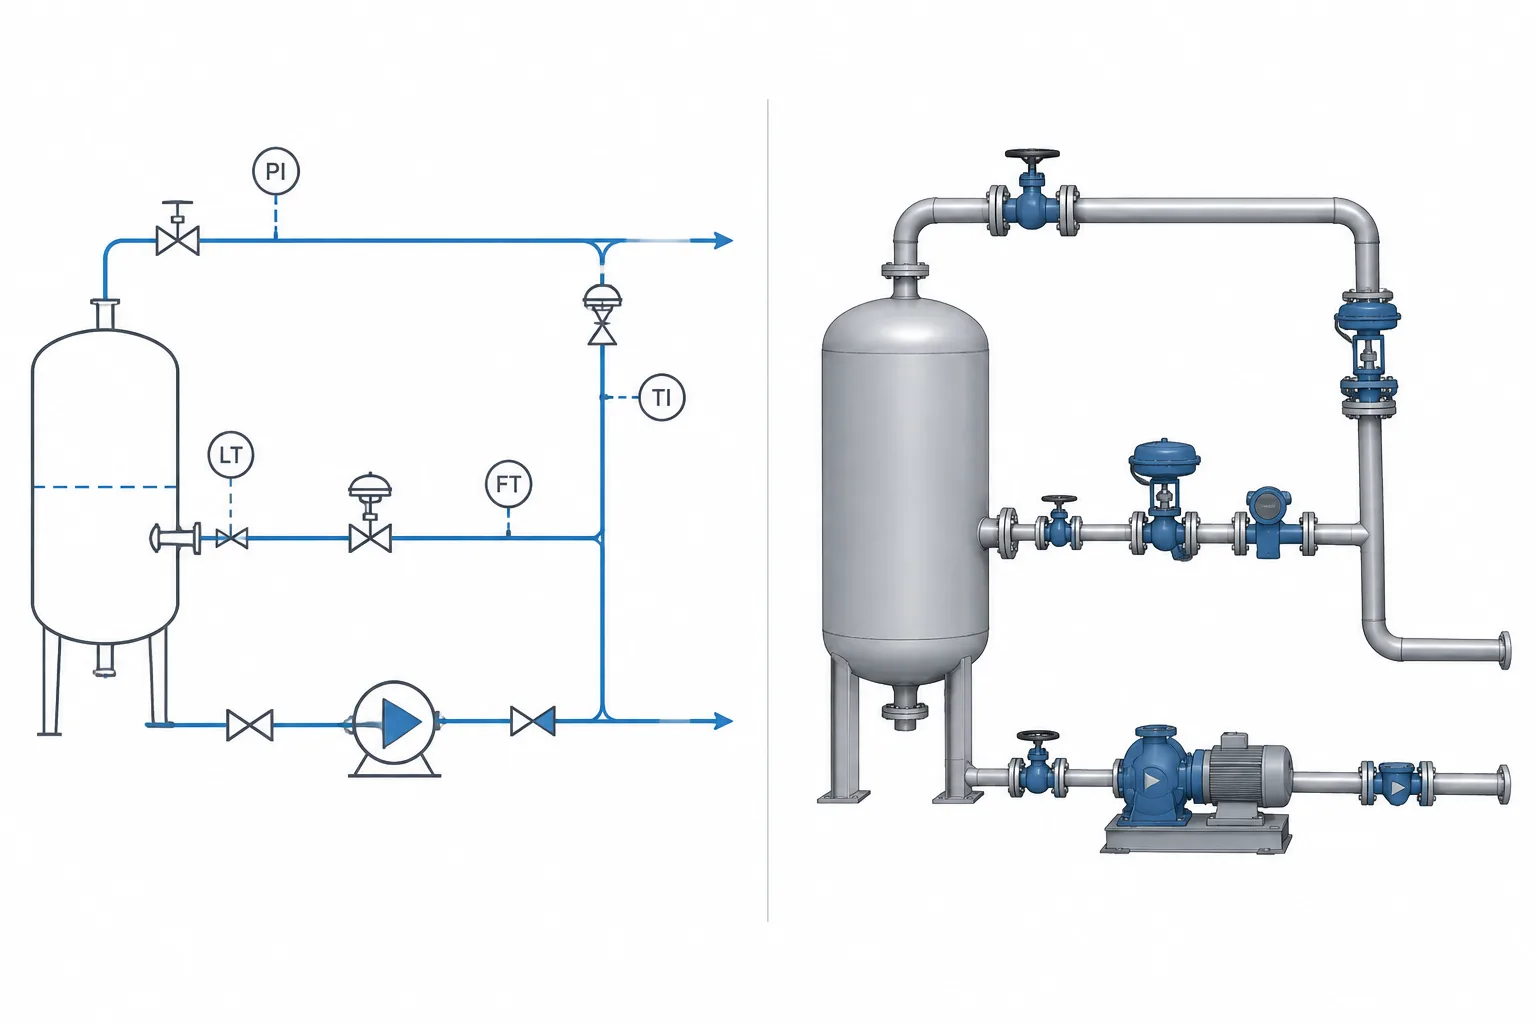
P&ID Symbols vs. 3D Piping Models: Why Functional Diagrams and Physical Geometry Differ
-
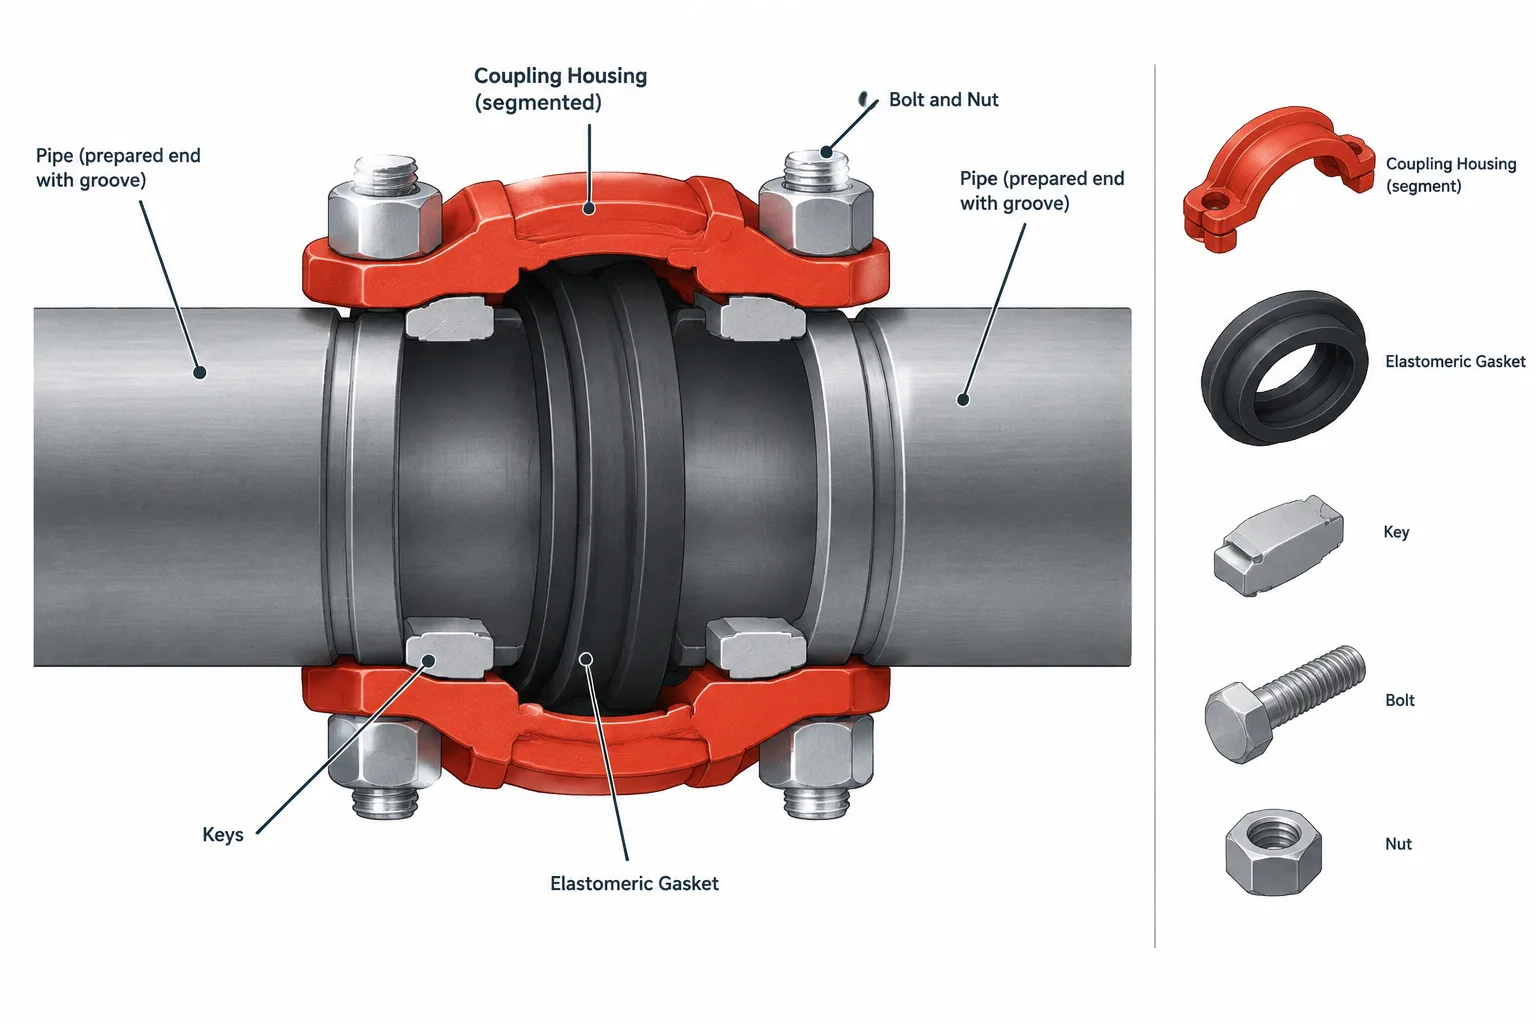
Grooved Pipe Joints in Piping CAD: Couplings, Grooves, Gaskets, and End Gaps
-
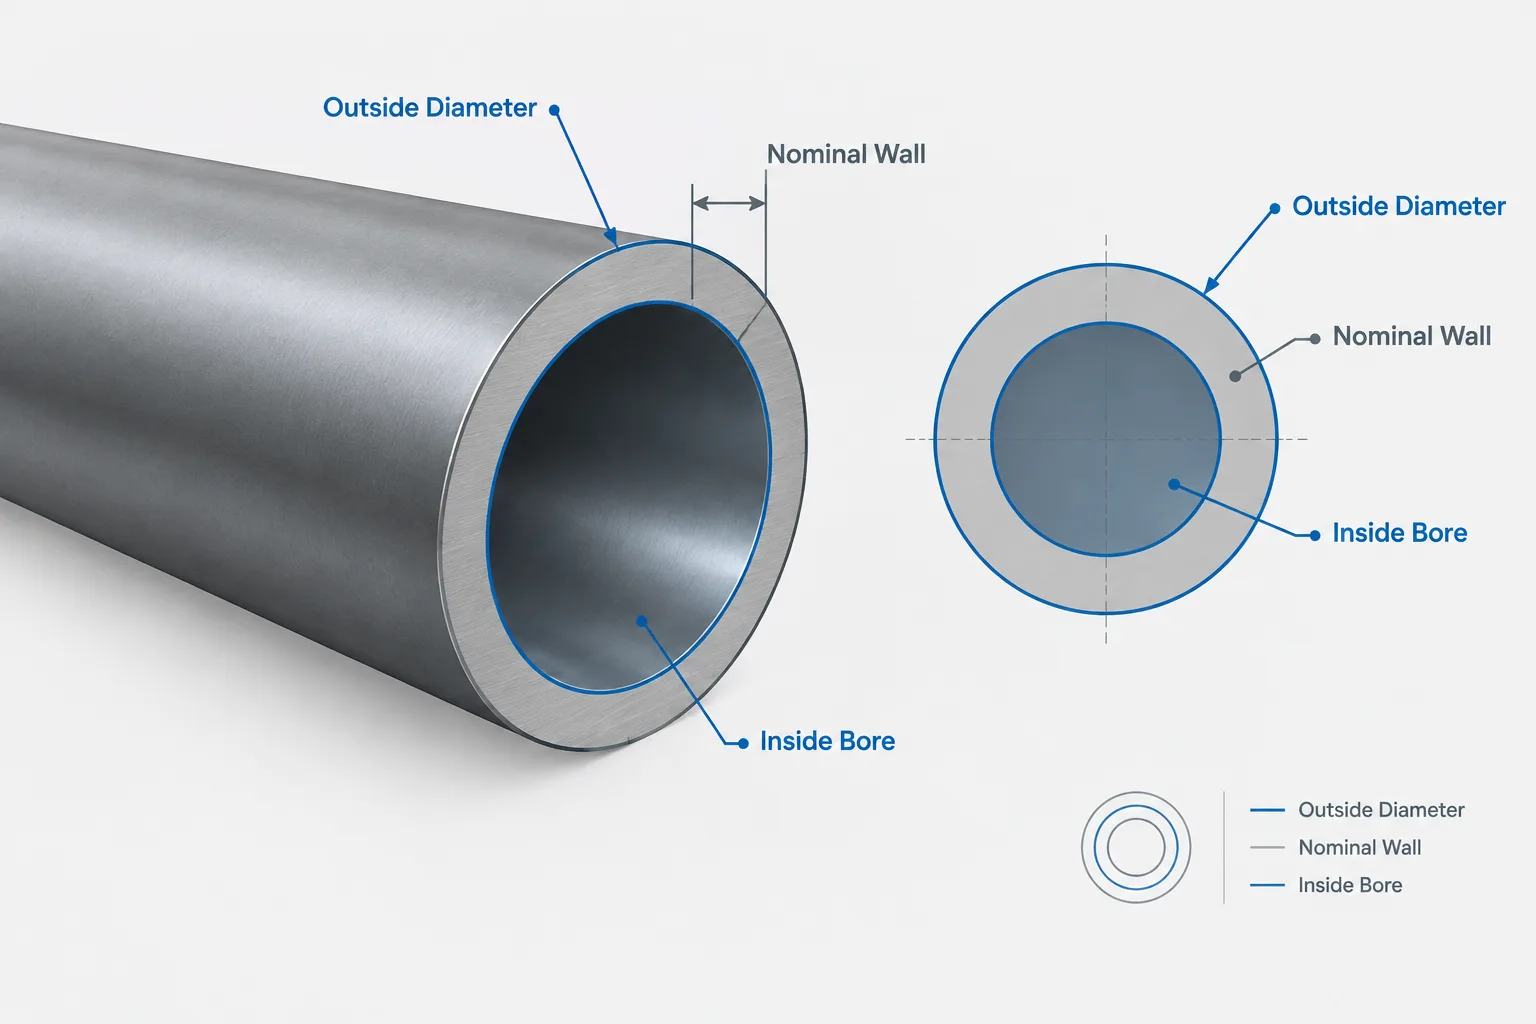
Pipe Mill Tolerance in Design and CAD: Nominal Wall, Minimum Wall, and Model Geometry